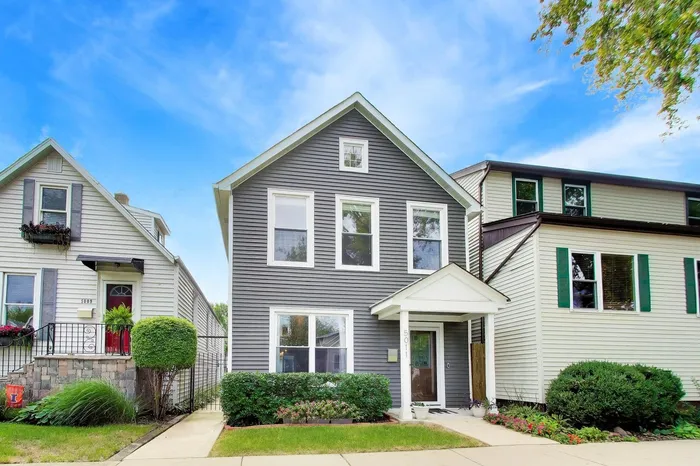
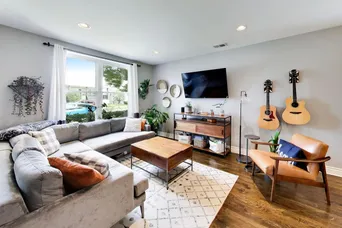
Beautiful home in the highly acclaimed Beaubien Elementary School district! Designed perfectly for entertaining, the main level features an open floor plan with spacious living and dining areas. The kitchen boasts quartz countertops, a center island and a breakfast bar with seating options, a beverage cooler, and a large walk-in pantry with laundry hookups. Step through sliding glass doors directly to the patio and fully fenced yard. A main-floor bedroom and full bath offer ideal main-level living or guest accommodations. Upstairs, the spacious primary suite highlights cathedral ceilings, a walk-in closet, and a spa-like bath with dual vanities, a soaking tub, and a separate shower. Two additional bedrooms, a full bath, and second-floor laundry complete the second level. The finished third floor offers flexible space for an office, playroom, guest room, or media area. Outside, the two-car garage includes a lofted second level for extra storage. Unbeatable location close to parks, the Blue Line, Metra, and I-90/I-94.
AmenitiesCurbs, Sidewalks, Street Lights, Street Paved
ParkingYes, Garage Owned, Detached, Garage
# of Spaces2 spaces
Age100+ Years
ExteriorNot provided
ExposureNorth, South, East, West
Based on information submitted to the MLS GRID as of 9/30/2026 4:32 PM. All data is obtained from various sources and may not have been verified by broker or MLS GRID. Supplied Open House Information is subject to change without notice. All information should be independently reviewed and verified for accuracy. Properties may or may not be listed by the office/agent presenting the information.
Mortgage Calculator
List Price{{ formatCurrency(listPrice) }}
Taxes{{ formatCurrency(propertyTaxes) }}
Assessments{{ formatCurrency(assessments) }}
List Price
Taxes
Assessments
Estimated Monthly Payment
{{ formatCurrency(monthlyTotal) }} / month
Principal & Interest{{ formatCurrency(monthlyPrincipal) }}